
Vietnam's Skinny Houses


Walk through the streets of Hanoi or Ho Chi Minh City and you'll probably notice something unusual.
Some houses are incredibly narrow. They may be only a few metres wide, yet stretch far back from the street and rise four, five or even more floors into the air.
Squeezed tightly between neighbouring buildings, these colourful homes sometimes look as if someone took an ordinary house, compressed it from both sides, and stretched it upward.
They're known as **tube houses**, or **nhà ống** in Vietnamese.
And their unusual shape isn't simply an architectural trend.
It tells a fascinating story about land, business, family life and the way Vietnamese cities developed.

The name explains the basic idea. A typical Vietnamese tube house has a very narrow frontage but a surprisingly deep interior.
From the street, a house might look tiny. Step inside, however, and rooms can continue far behind the entrance. As Vietnamese cities became denser, many of these houses also began growing vertically.
One floor became three.
Three became five.
And today, extremely narrow multi-storey homes are a familiar sight throughout Vietnam's major cities.
But why build this way in the first place?
The Most Valuable Part of the House Was the Front, Historically, streets weren't simply places for transportation.
They were places for business.
A home facing a busy street could become a shop, workshop, restaurant or trading space.
That made **street frontage extremely valuable**.
Instead of giving one property a huge section of the street, land could be divided into narrow plots so that more families and businesses had direct access to passing customers.
The result was simple: **Narrow at the front. Long at the back.**
Over generations, this pattern became deeply embedded in the urban landscape.
Was It Really Because of Taxes? Here's where the story gets interesting.
One of the most frequently repeated explanations says Vietnamese houses became narrow because property taxes were once calculated according to the width of a building's street frontage.
The narrower your house, the less tax you paid. It's a wonderfully simple story—and you'll find it repeated in countless travel articles,But the real history is more complicated.
Taxation may have influenced land development in certain periods and places, but historians and architects generally point to a combination of factors: traditional land subdivision, valuable commercial frontage, increasing population density and rising urban land prices.
In other words, Vietnam's skinny houses weren't created by one clever tax trick.
They evolved because **narrow land made economic and practical sense**.

The Shop Is Downstairs. The Family Lives Upstairs.
Another reason tube houses work so well in Vietnamese cities is the way people use them.
Traditionally, a family could operate a business at street level while living behind or above it.
The ground floor might contain: a small shop, a café, a repair business, or even a family restaurant.
Behind the shop were living spaces, while bedrooms occupied the upper floors, One narrow building could therefore serve as both a family's **home and livelihood**.
You can still see this pattern throughout Vietnam today.

But Where Are the Windows?
There's an obvious problem with building a house that is perhaps four metres wide but several times deeper.
Where does the sunlight come from?
When houses share walls with their neighbours, side windows may not be possible.If the only windows are at the front and back, rooms in the middle can become dark and poorly ventilated.
Vietnamese architecture developed an elegant solution:
The Courtyard
Traditional homes often included small internal courtyards or open spaces that allowed sunlight and fresh air to enter the middle of the building.
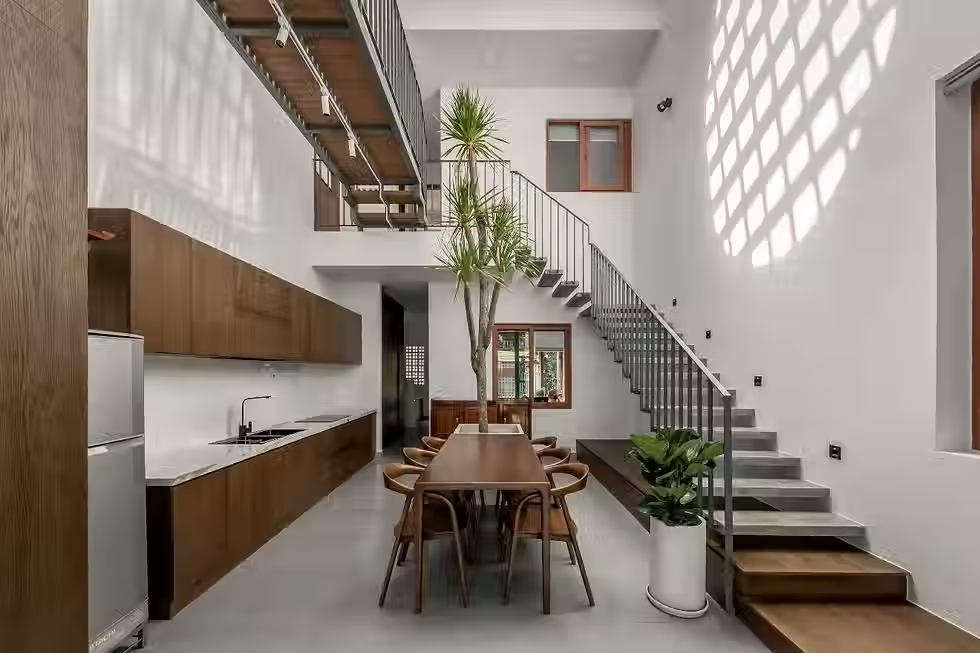
Modern tube houses use similar ideas with **light wells, skylights, internal gardens and open staircases**.
Some contemporary Vietnamese architects have turned this limitation into one of the most beautiful features of the house.
Walk inside an ordinary-looking narrow home and you might suddenly discover a tiny garden growing beneath an opening in the roof.
When There Was Nowhere Left to Go but Up
As Hanoi and Ho Chi Minh City expanded, urban land became increasingly valuable.But many existing plots remained narrow.Families couldn't easily make their property wider.
So they did the obvious thing.
**They built upward.**
Additional floors created bedrooms, kitchens, offices and living spaces without requiring more land.
That's why some Vietnamese streets have such distinctive skylines—rows of extremely thin buildings standing side by side, each with a completely different height, colour and architectural style.
It's almost like a collection of vertical houses competing for space.

There's another fun detail. Because only a narrow section of each building faces the street, the façade becomes especially important.
Owners often decorate this small visible surface with balconies, plants, decorative tiles, elaborate windows or bright colours.
Sometimes the building behind the façade is surprisingly simple.
But from the street? It has personality. That's one reason Vietnamese streets can look so visually chaotic—and so fascinating, Every narrow house is trying to express itself within just a few metres of space.

A Modern Architecture Challenge
Today's architects are rethinking the traditional tube house. Instead of treating the narrow shape as a problem, they're experimenting with ways to bring nature, sunlight and ventilation into these unusual spaces.
Trees grow through interior courtyards, Gardens appear between floors, Skylights illuminate staircases, Sliding walls create flexible rooms. And natural airflow can reduce dependence on air conditioning.
The result is something interesting: A centuries-old urban building pattern is becoming a laboratory for modern tropical architecture.

More Than Just a Skinny House
Vietnam's tube houses may look strange at first, But once you understand the history behind them, their shape makes perfect sense, They reflect the value of street-front business.
They make efficient use of limited urban land, They allow families to live and work in the same building.
And they've adapted again and again as Vietnamese cities have grown around them.
So next time you're walking through Hanoi or Ho Chi Minh City and see a house that looks impossibly narrow, take another look.
You're not just looking at an unusual building.
You're looking at centuries of Vietnamese city life squeezed into a few metres of street frontage.


Comments